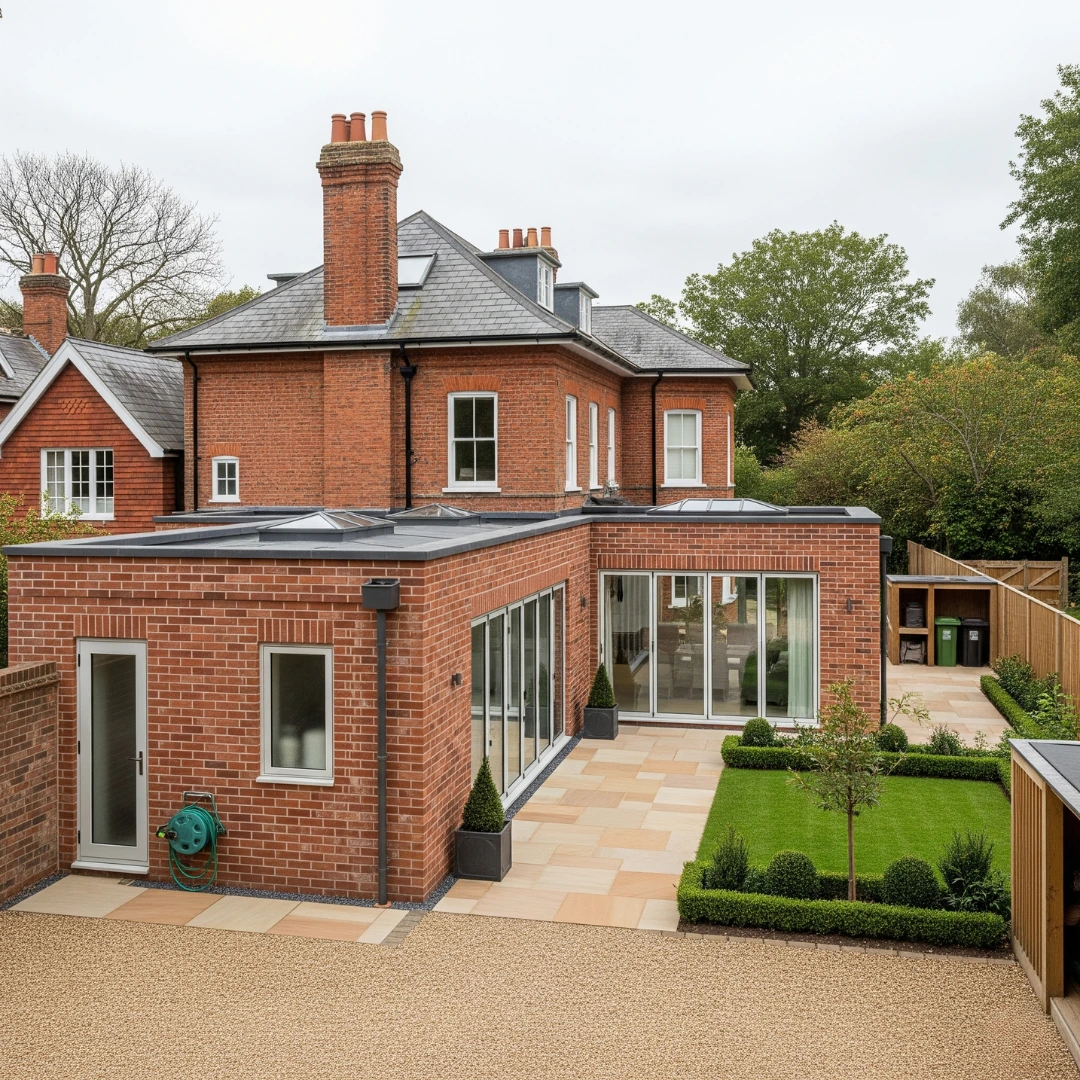
Do You Always Need Planning Permission?
Not always. Thanks to Permitted Development Rights (PDRs), many home extensions in the UK can be built without applying for full planning permission, especially minor, rear-facing additions.
PDRs cover specific criteria, including:
- The size and height of the extension
- Its position relative to the original house
- The materials used
- Whether the home has already been extended
However, here’s the catch: assuming you’re exempt can lead to costly mistakes. If your project goes beyond the limits – or if your property is in a conservation area, a flat, or already extended – you’ll likely need full permission.
Always confirm before building. What qualifies as “permitted” isn’t always obvious – and the rules can vary by location.
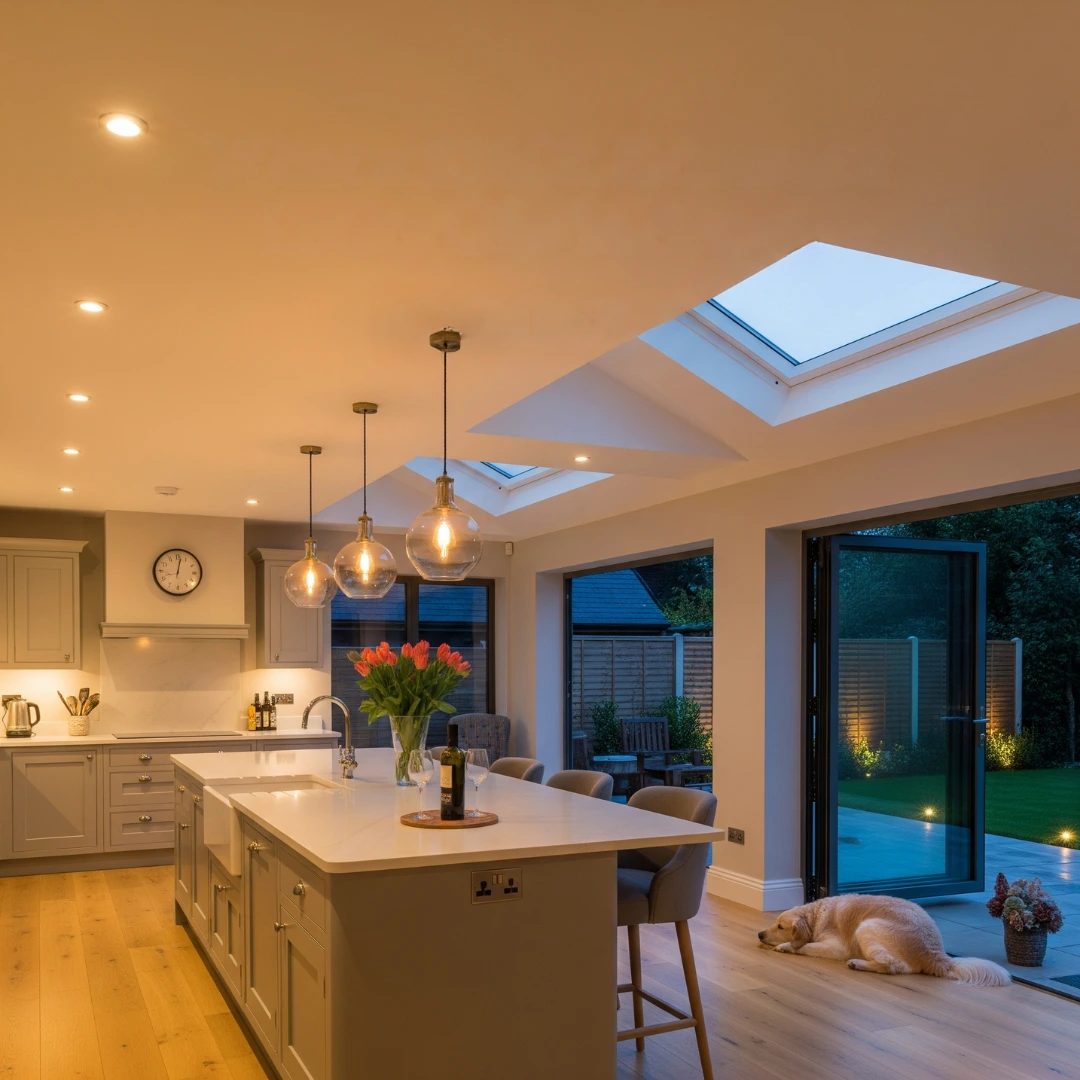
The Most Popular Extension Types and What They Typically Require
Rear Extensions
These are the most common and are often used to create kitchen-diners or extended living spaces. Under PDR, you can usually extend:
- Up to 3 metres from the rear of the original house for terraced and semi-detached homes
- Up to 4 metres for detached homes
However, larger extensions — up to 6 or 8 metres — may still be allowed with Prior Approval, which involves notifying the council and your neighbours.
Side Return Extensions
Side infills are a popular feature in Victorian and Edwardian terraced properties, particularly in urban areas. They utilise the narrow alley beside the house to create a wider kitchen or living space.
Accordion content
| xxxUnder 4 metres in height | x |
| xxx200000 | x |
These may fall under PDR if the extension is:
- No more than half the width of the original house
- Under 4 metres in height
- Single-storey and not facing a road
Local light and boundary considerations can affect what’s permitted, so always consult a professional.
Wrap-Around Extensions
A combination of rear and side return, this L-shaped build creates dramatic open-plan spaces. Due to the larger footprint and potential impact on neighbours, wrap-arounds almost always require full planning permission.
Regional Differences Across the UK
London
Planning in London boroughs like Camden, Richmond or Islington is often more restrictive. Side returns and wrap-arounds are popular, but high-density living means light and privacy rules are strictly enforced.
South of England
Counties like Surrey, Kent and Berkshire offer more space, but homeowners still need to consider restrictions in conservation areas or AONBs. Larger detached homes often allow more generous extensions under PDR.
North of England
More flexibility in suburbs and rural areas. Victorian terraces in places like Didsbury, Altrincham and Roundhay are ideal for side and rear extensions, though wrap-arounds may still need approval.
When Planning Permission Is Usually Required
You will likely need full planning permission if:
- Your extension exceeds the size or height limits under PDR
- You live in a conservation area, AONB or in a listed building
- You’re changing the front of your home or increasing its height
- The extension significantly affects a neighbour’s light or privacy
- Your home has already been extended beyond PDR limits
What Is Prior Approval?
For larger rear extensions, you may need Prior Approval rather than full planning permission. This process includes:
- A formal submission to your council
- A 21-day neighbour consultation
- A decision within 42 days
It’s simpler than full permission but still must be approved before you build.
Planning vs Building Regulations
Planning deals with whether you can build. Building Regulations deal with how it’s built. Even if your extension doesn’t require planning permission, it will almost certainly require Building Regulations approval.
This covers safety, structural integrity, insulation, drainage and more. It’s usually handled by your architect or builder, but make sure certificates are in place for legal and resale purposes.
Avoiding Pitfalls: Why Professional Support Matters
Local knowledge is key. Poor drawings, incorrect assumptions or missed steps can derail your project. Whether it’s understanding borough-specific policies in London or matching local brickwork in Cheshire, experienced professionals streamline the process and increase your chance of approval.
How Homeora Makes It Simple
Homeora connects you with vetted architects and builders who know the rules inside and out — wherever you live in the UK. We don’t just help you design a beautiful extension. We make sure it gets approved and built with peace of mind from start to finish.
Ready to Extend Without the Red Tape?
Planning permission doesn’t have to be a headache. Speak to a local expert today to find out where you stand.
Get Started